YOUR HOUSE. IN MINIATURE.
Build the place
you call home.
Your own house, turned into a wooden model kit. A little project to build with your hands. A familiar place to keep.
Personalised to your home
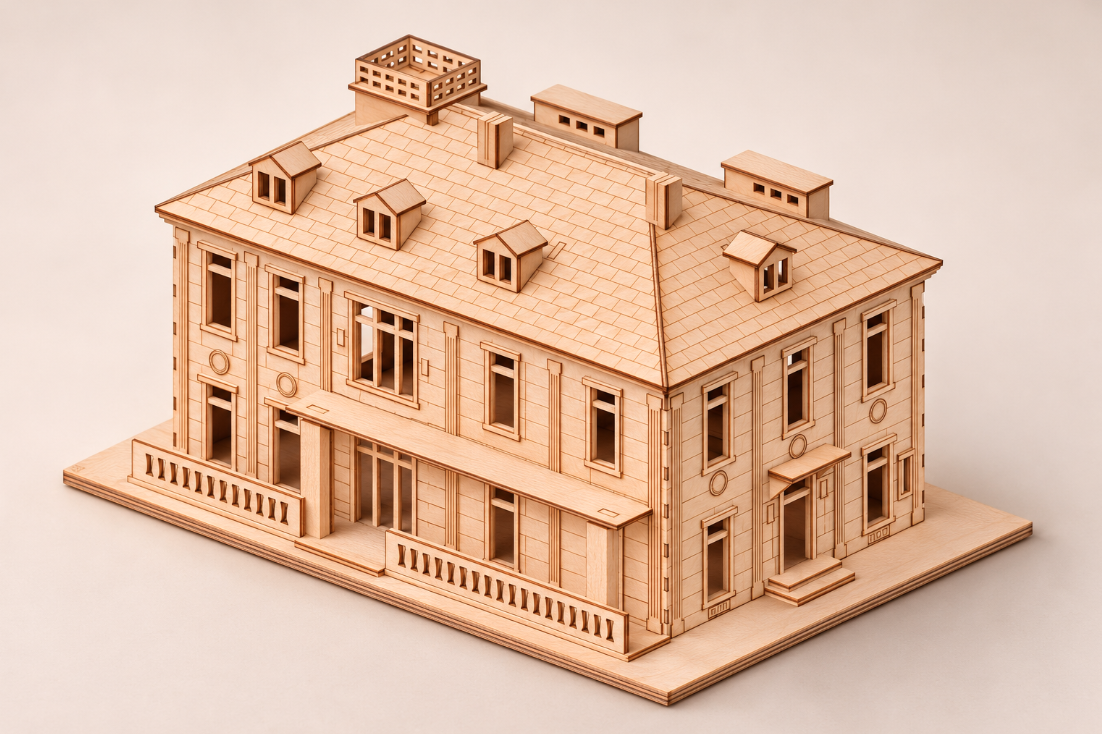
FROM YOUR PHONE TO YOUR TABLE
A few photos.
A home you can hold.
Four steps. One very familiar house.
You approve the design before it’s made.
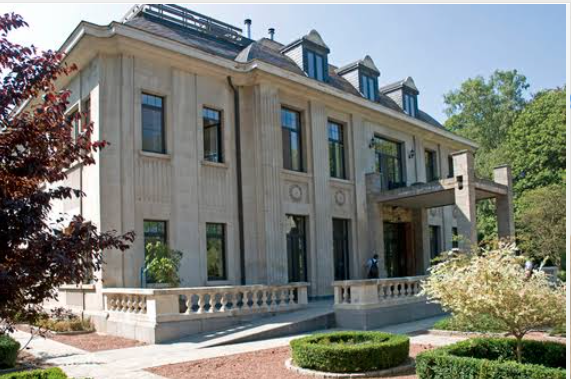 THE STARTING POINT01
Show us your home.
A few clear photos of the front, sides and back. No special camera needed.
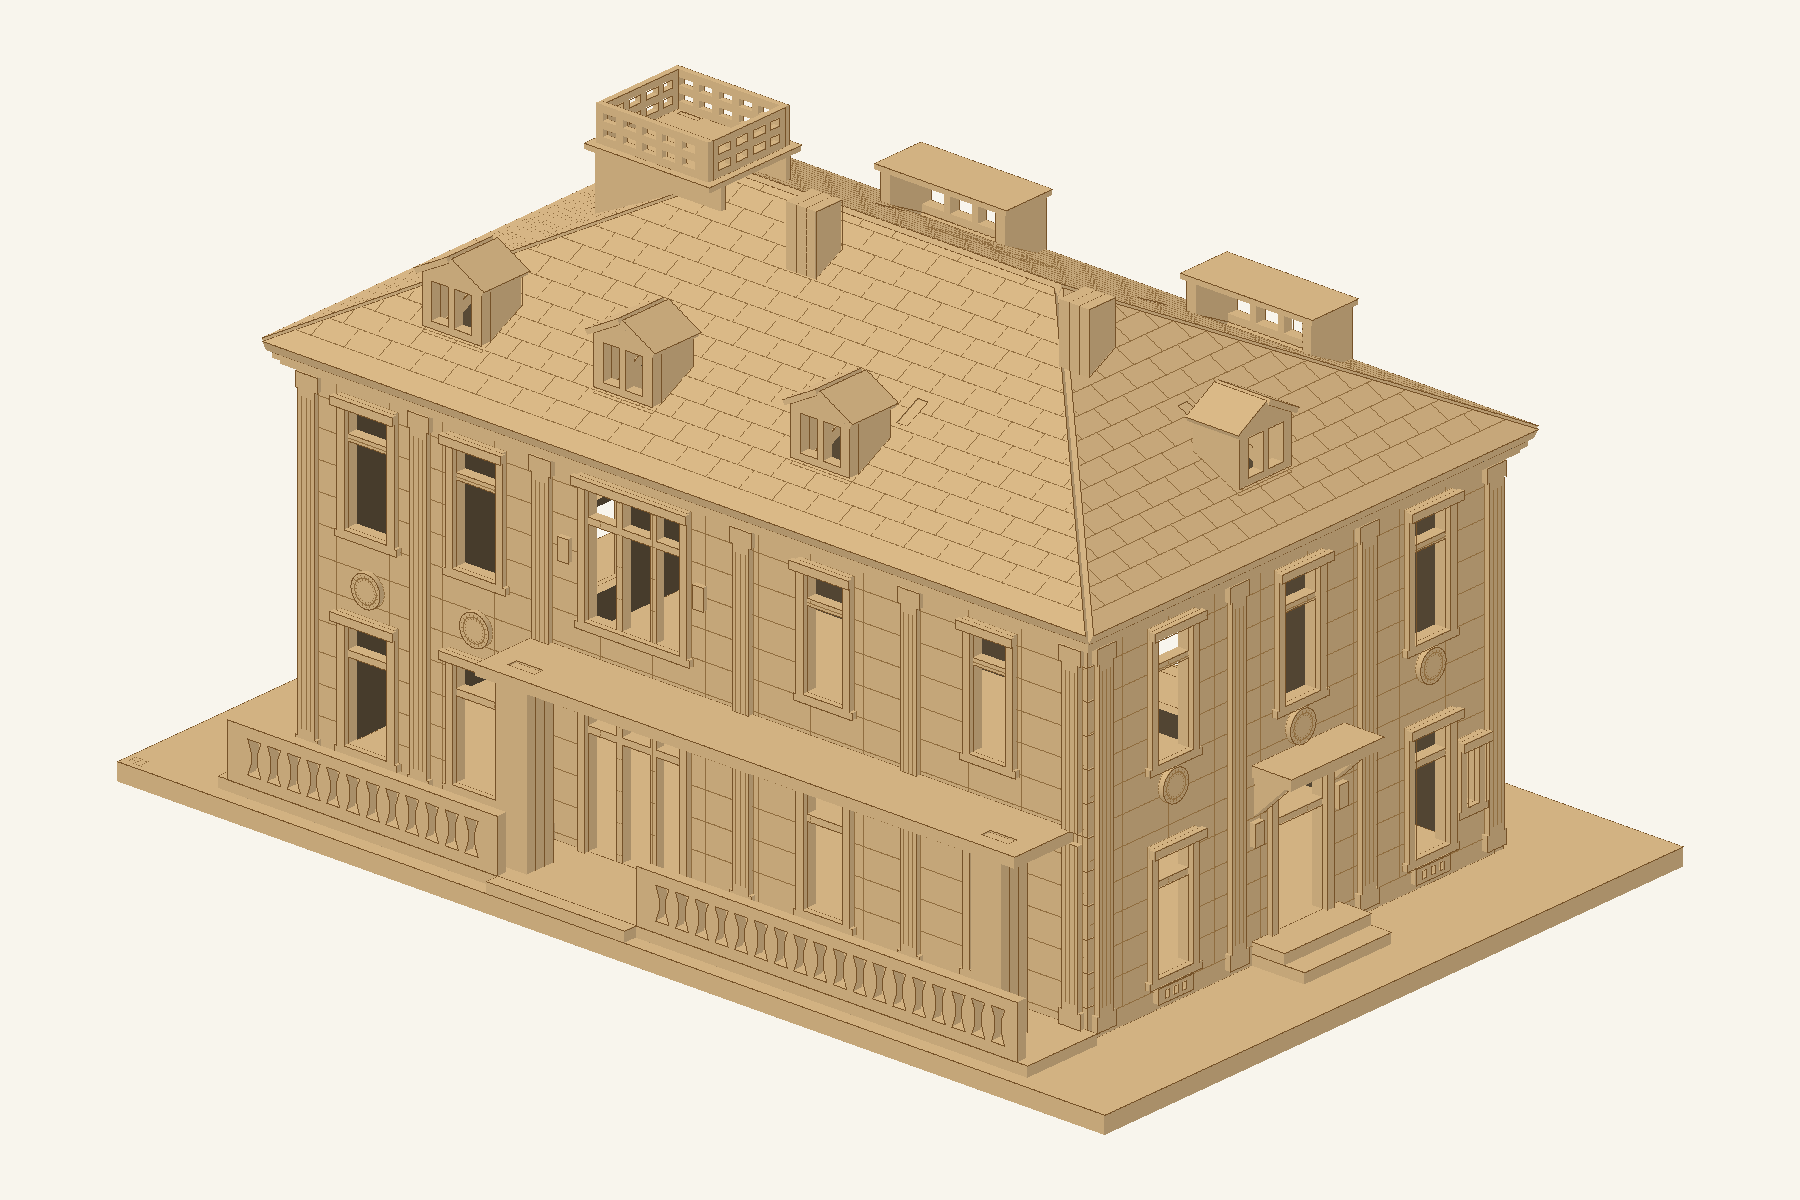 YOUR LITTLE HOUSE02
We make it miniature.
The shape, the windows, the details that make your house yours.
 Your say, before it’s made 03
You give it the nod.
See the design first. We only make your kit once you’re happy with it.
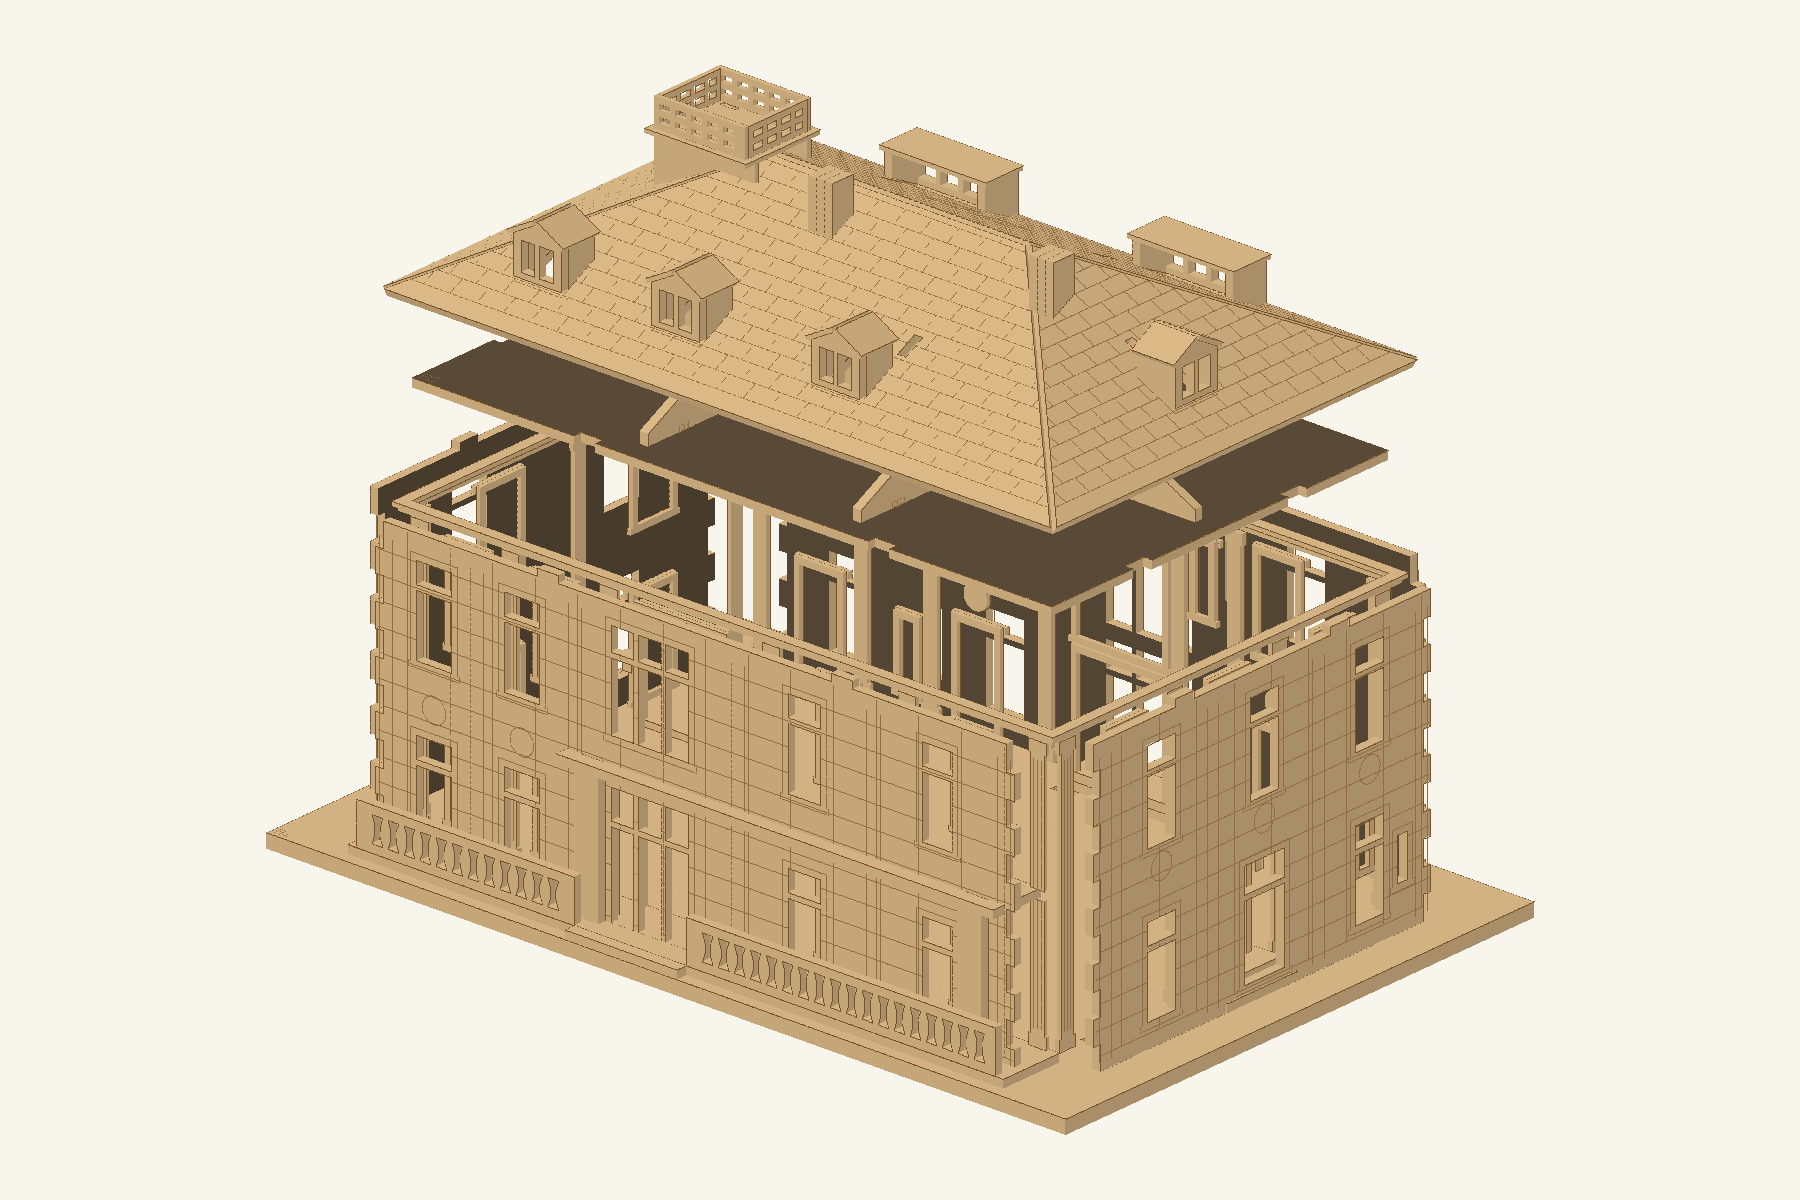
- MADE BY YOU04
Build it. Keep it.
Fit the wooden pieces together, with a guide to help along the way.
A CLOSER LOOK
Small pieces.
A familiar place.
Flat wooden parts, thoughtful little details, and the house you know by heart. Turn this example around. Then take it apart.
Actual 3D design example. Your house gets its own layout and details.
A LITTLE SOMETHING THAT’S ENTIRELY YOURS
Your first home.
Your family home.
Your kind of project.
A few useful things.
Is this a finished model or a kit?
A kit for you to build. You receive the laser-cut wooden pieces, engraved details and an assembly guide. The standard finish is natural wood.
Can I review it before it’s made?
Yes. You’ll see your personalised design before we make the kit. Check the shape, windows and details, ask for adjustments, and approve it when you’re happy.
What if I live in a terraced house?
Terraced houses and townhouses work too. We use dedicated side panels to represent the shared walls and make the terraced shape recognisable. The model includes your home, without building your neighbours’ houses around it.